
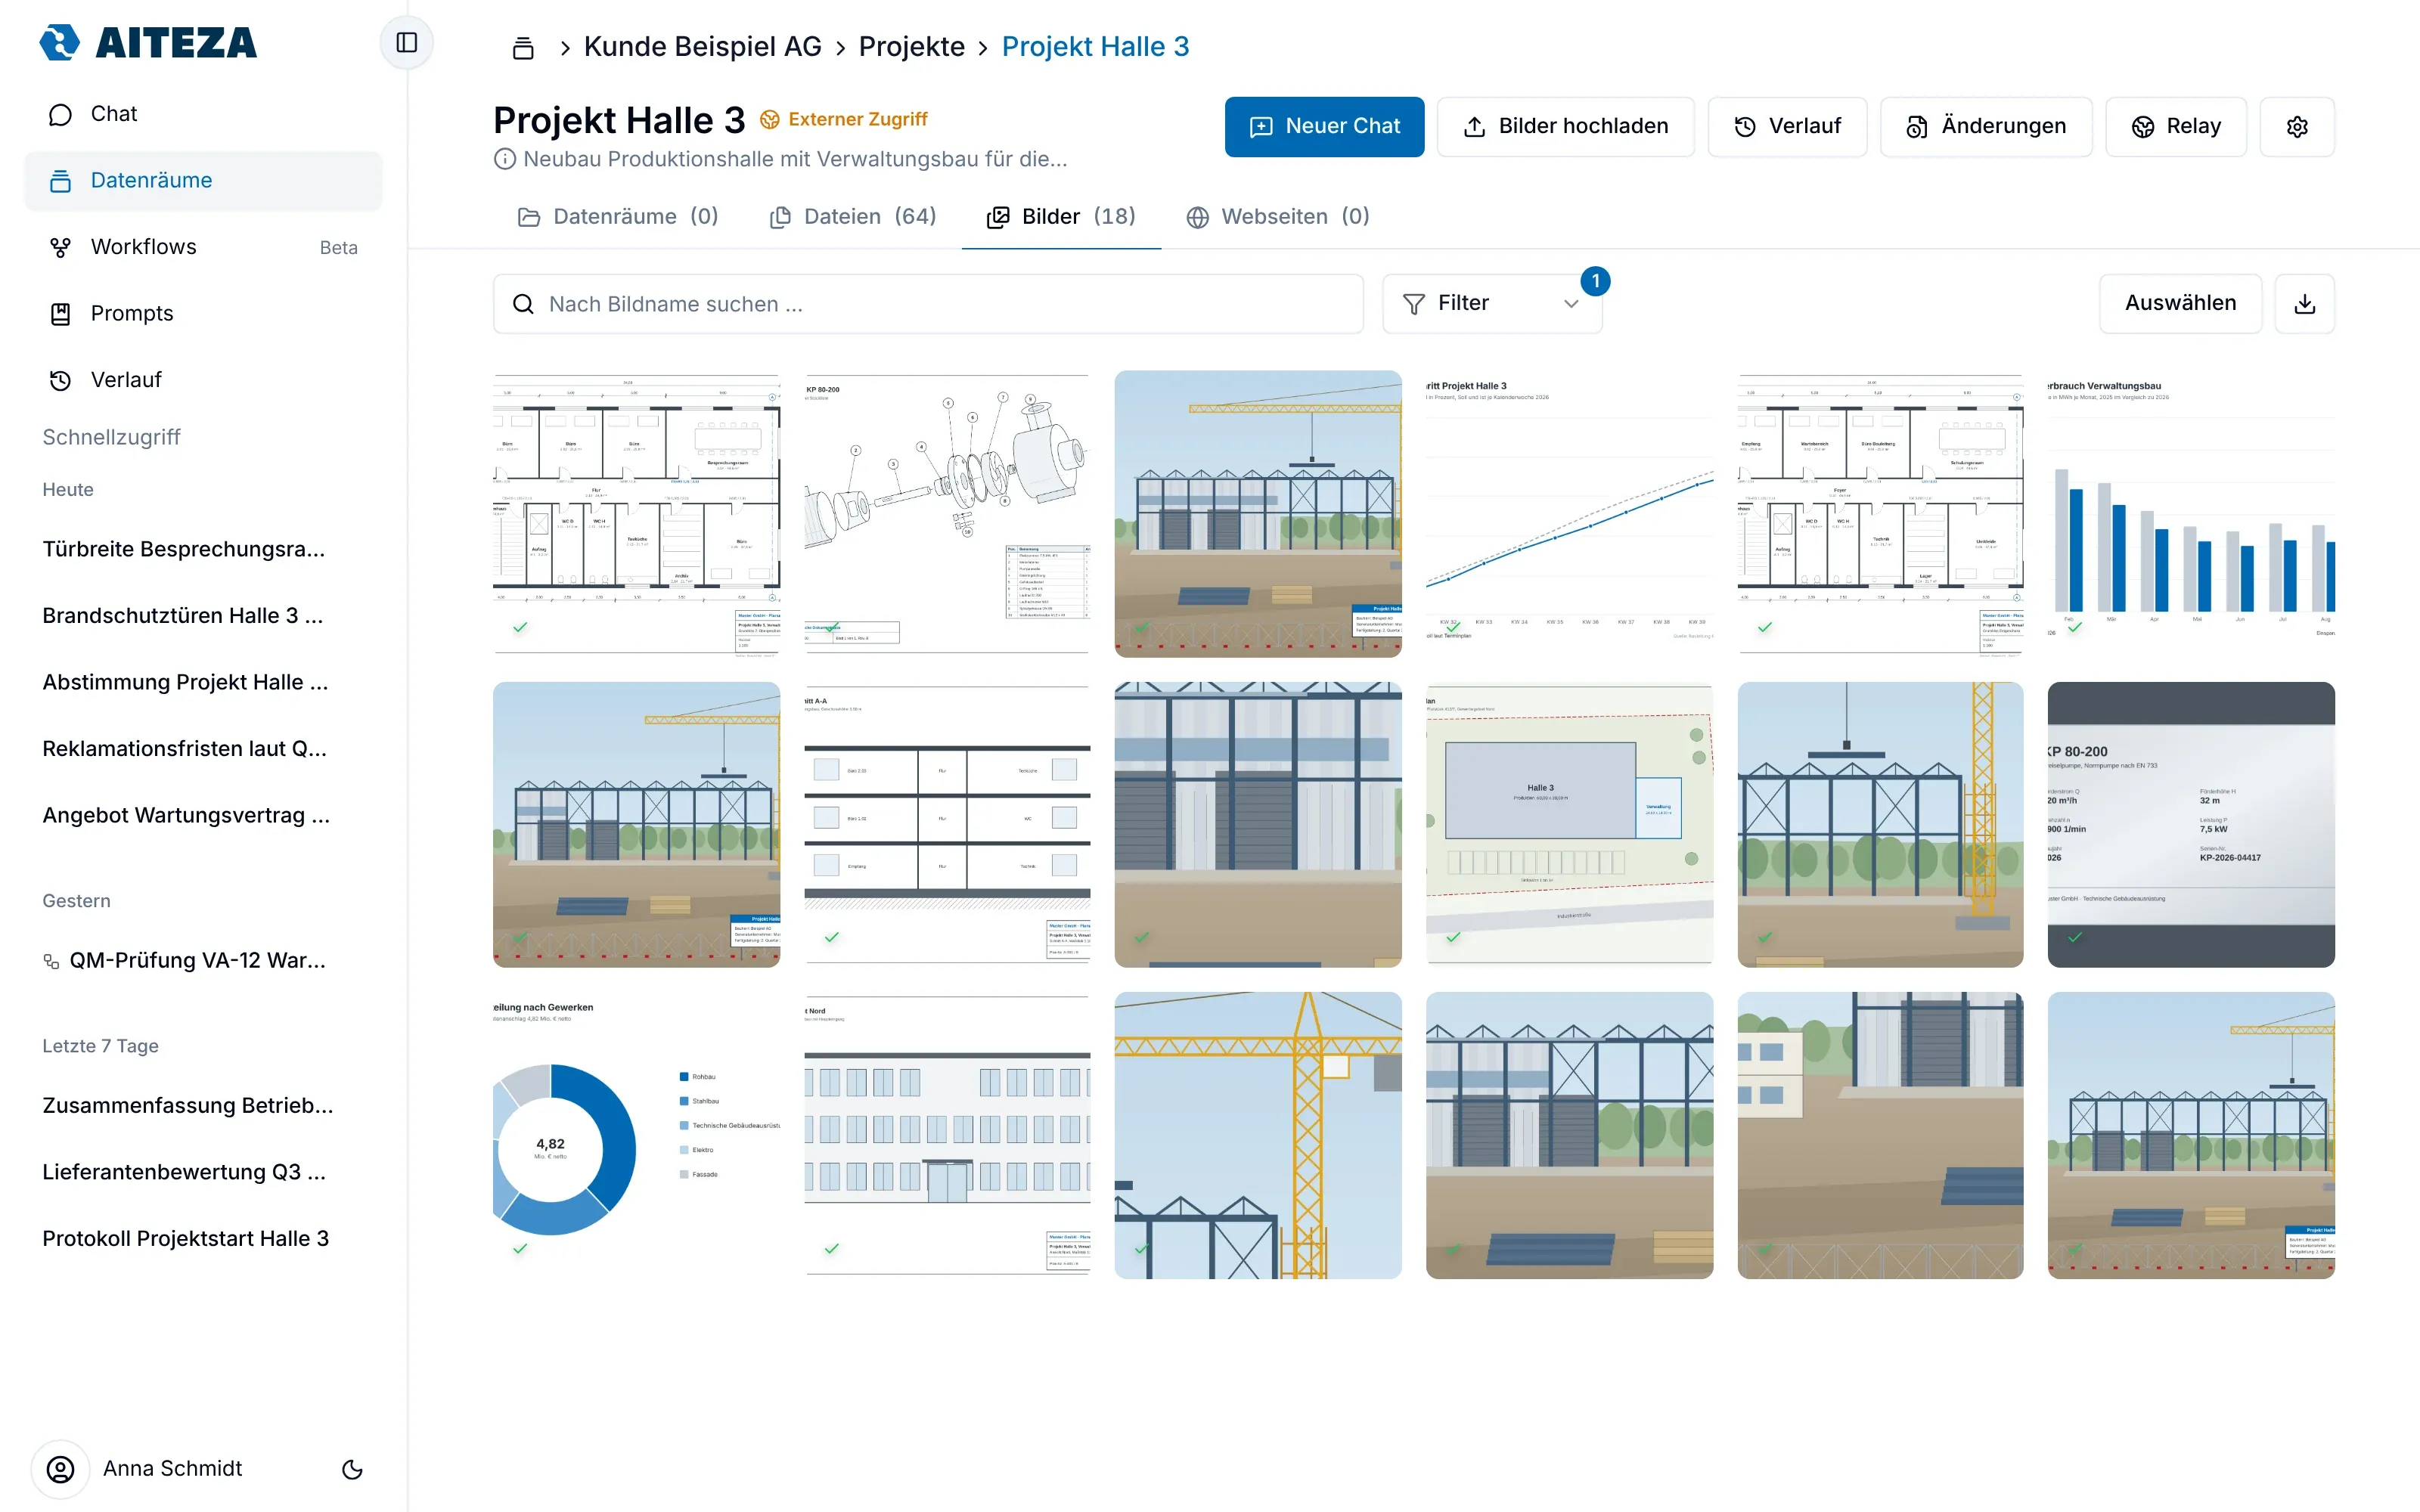

AITEZA doesn't just read text. It sees your drawings too.

Floor plans, exploded views, charts in reports, site photos and stamped scans: much of your knowledge lives in images. AITEZA looks at these images itself, describes what they show and keeps that in the dataroom for good. Your whole team can ask about them later, together with the text documents and always with the source.

Why you need it

  • Images become knowledge

    In many AI tools, an image is just an attachment to a single message and is gone afterwards. In AITEZA it stays in the dataroom and can be found for every later question.

  • For the whole team

    Everyone with access to the room can ask about drawings and photos. Nobody has to upload the image again or know which folder it is in.

  • Images and text together

    AITEZA combines what the drawing shows with what the contract, the minutes or the data sheet say. One question, one answer drawn from both.

  • A closer look when it matters

    For detailed questions, AITEZA opens the original image again rather than relying on a description alone. That way, labels, dimensions and values can be read off.

Skip the animation

How it works

Stadtwerke LindauPump station NorthImages
Plan_L0_revC.png → ImagesHide what AITEZA seesP-201P-202Switch roomStore18.40 mCrane rail 5 tInstallation opening 1.20 m2 pumps on skidsMCC cabinetsStored descriptionPump hall, level 0, revision C.Pumps P-201 and P-202 on skids.Installation opening east, 1.20 m.Data sheetMinutesPlan L0same dataroom,same searchCan P-201 come out throughthe installation opening?Yes. Opening 1.20 m clear (plan),skid 1.05 m wide (data sheet).Plan L0 · Data sheet P-201
05AITEZA opens the plan again and combines it with the data sheet.

What AITEZA can do

  • Floor plans, technical drawings and wiring diagrams
  • Charts and graphics in PDF reports and presentations
  • Photos, for example from the construction site or the shop floor
  • Scanned documents, including stamps and handwritten notes
  • Analyse PDFs page by page as images
  • Show images right in the answer on request
  • Version history for images, for example for new drawing revisions

Use cases

How teams use this feature in their daily work.

01

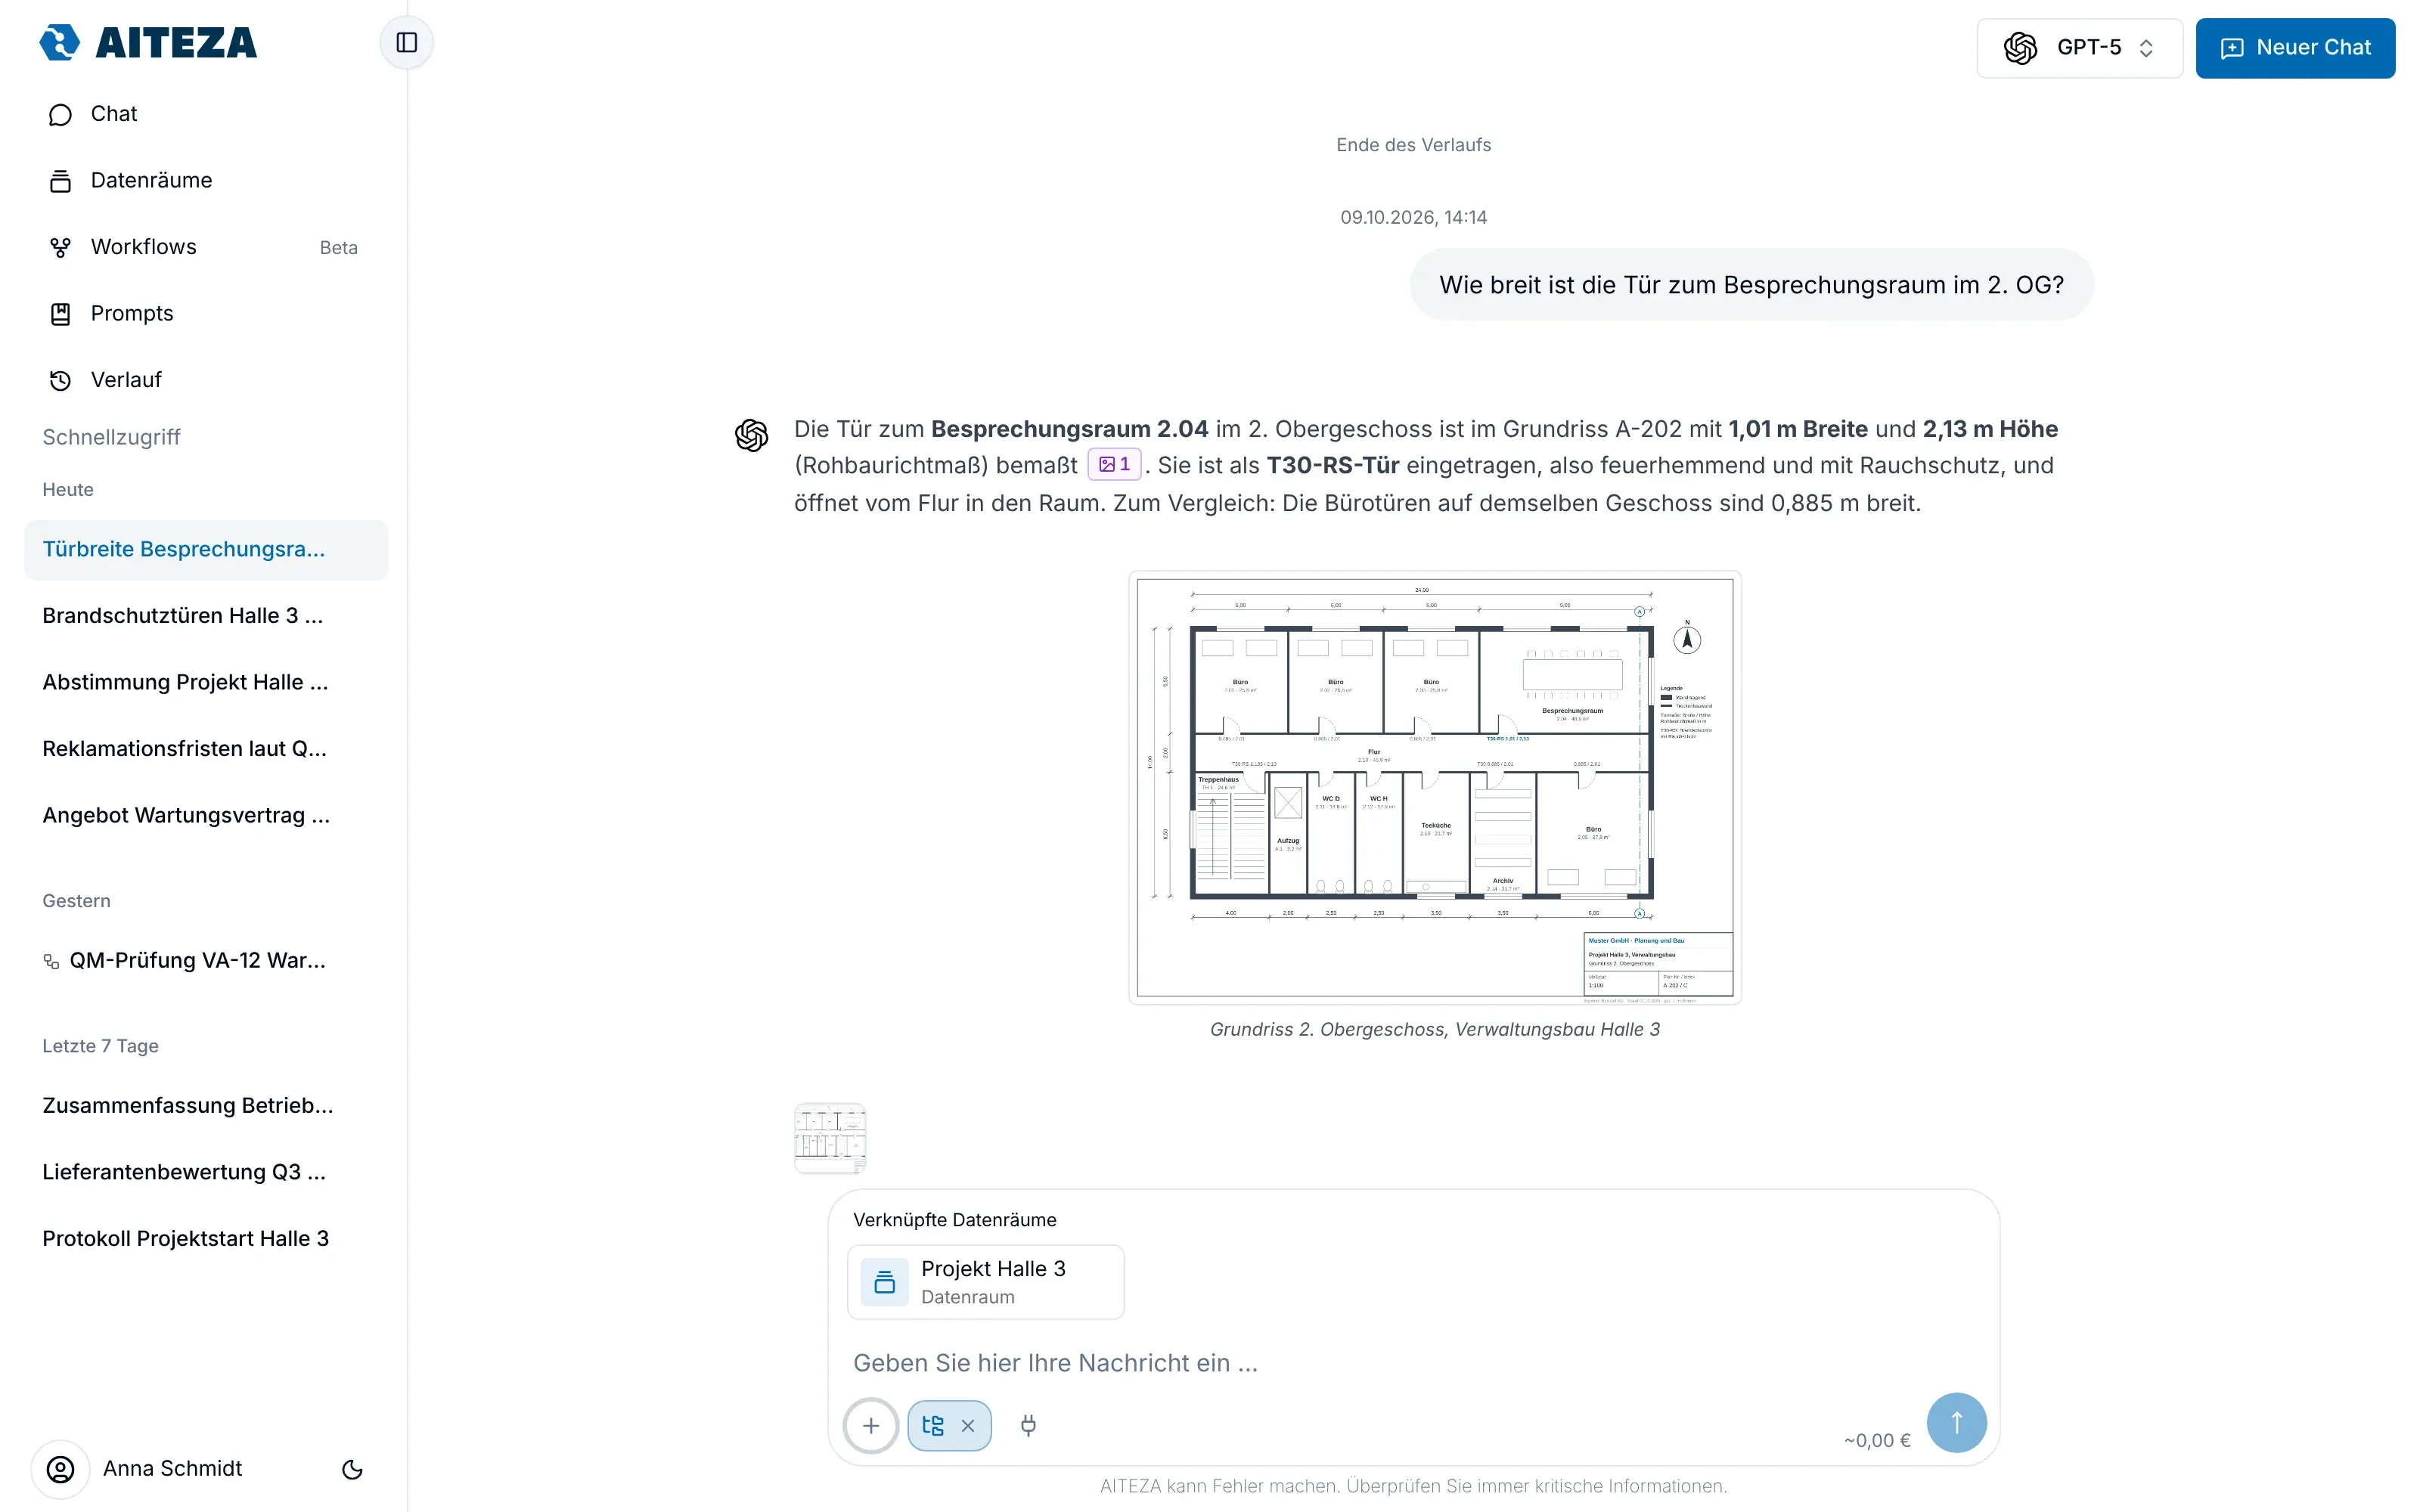
Read dimensions off a floor plan

The situation
When someone asks about room sizes or door widths, a colleague opens the drawing, finds the right floor and looks it up. On site, that is tedious.
How AITEZA helps
The floor plans sit in the project's dataroom. AITEZA finds the right drawing, reads the dimension and names the drawing as its source.
02

Find a part in an exploded view

The situation
Service needs the part number of a seal. It only appears in an exploded view in the manual's appendix, and the parts list is a few pages further on.
How AITEZA helps
AITEZA recognises the part in the drawing, reads its item number and matches it against the parts list in the same manual.

What is the part number of the seal between the pump housing and the cover?

The seal is item 14 in the exploded view. According to the parts list, its part number is 4711-220 and it is marked as a wear part. Manual_pump_P200.pdf, p. 38 (drawing) and p. 41 (parts list)

03

Find defects in site photos again

The situation
Every site inspection produces dozens of photos. A few weeks later, nobody remembers which photo shows which defect.
How AITEZA helps
The photos go into the project's dataroom. AITEZA describes each photo, and the team finds it again later with a simple question.

Do we have photos of cracks in the north stairwell?

Yes, two photos from the inspection on 14 April show a crack in the wall next to the landing on the first floor. One photo has a folding rule next to it for scale, which puts the crack at about 40 cm. Inspection_14-04_photo_07.jpg; Inspection_14-04_photo_08.jpg

Frequently asked questions

Show us one of your drawings.

In the call, we upload a drawing, a chart or a photo from your daily work and ask questions about it together. 30 minutes, no obligation.

Weyer Data Engineering

A company of the

Ⓒ 2026 weyer data engineering